









204 EDITH LANEWEST CHESTER, PA 19380
Due to the health concerns created by Coronavirus we are offering personal 1-1 online video walkthough tours where possible.
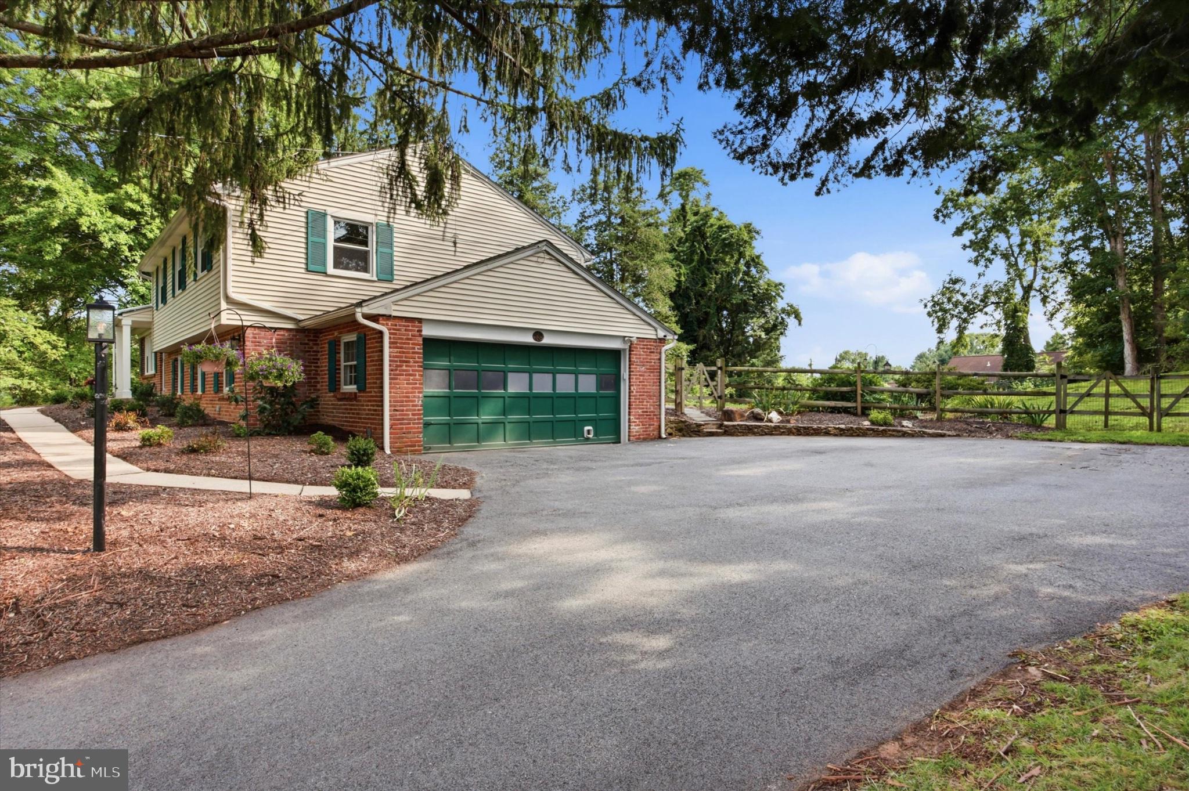
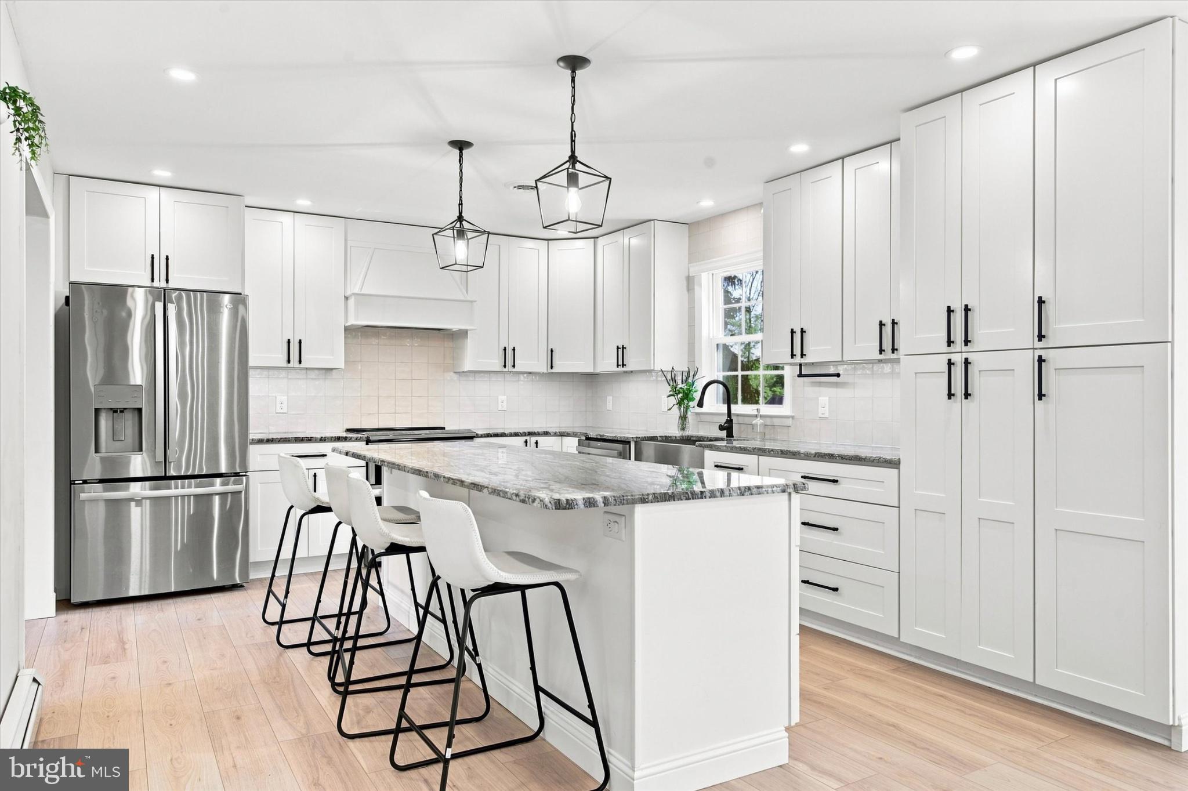
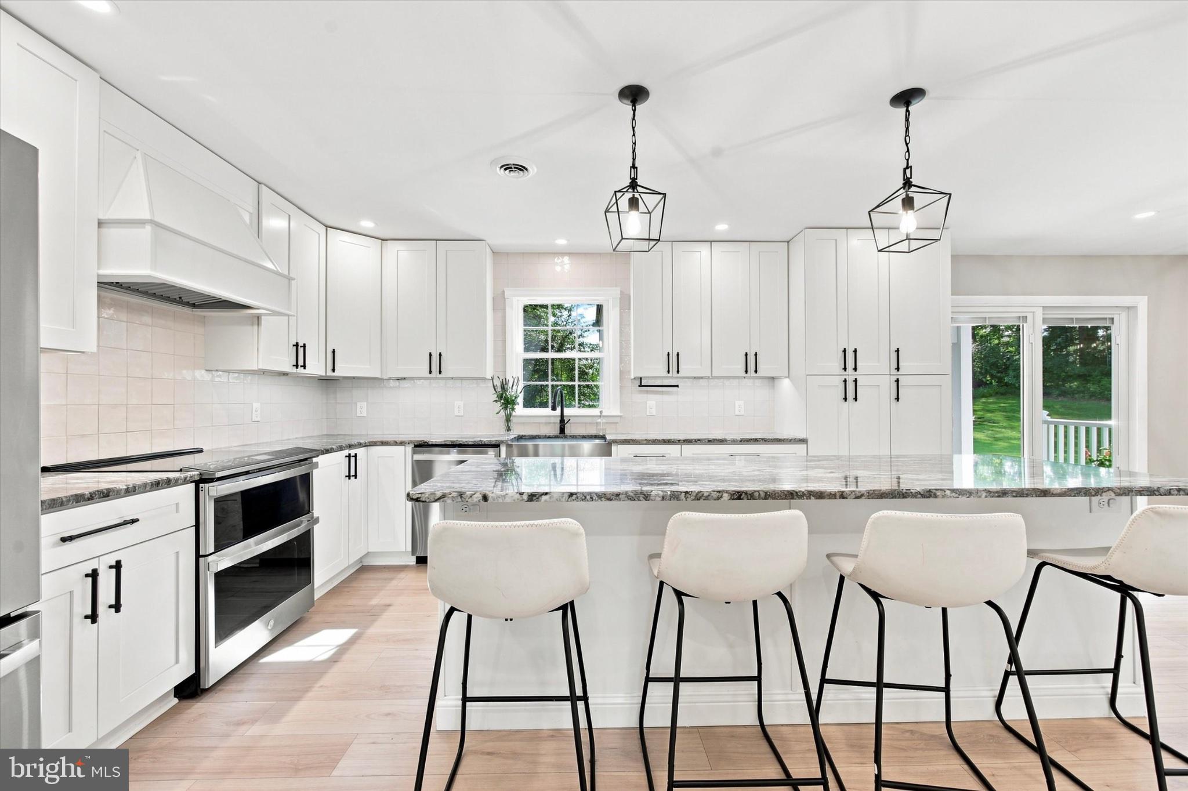
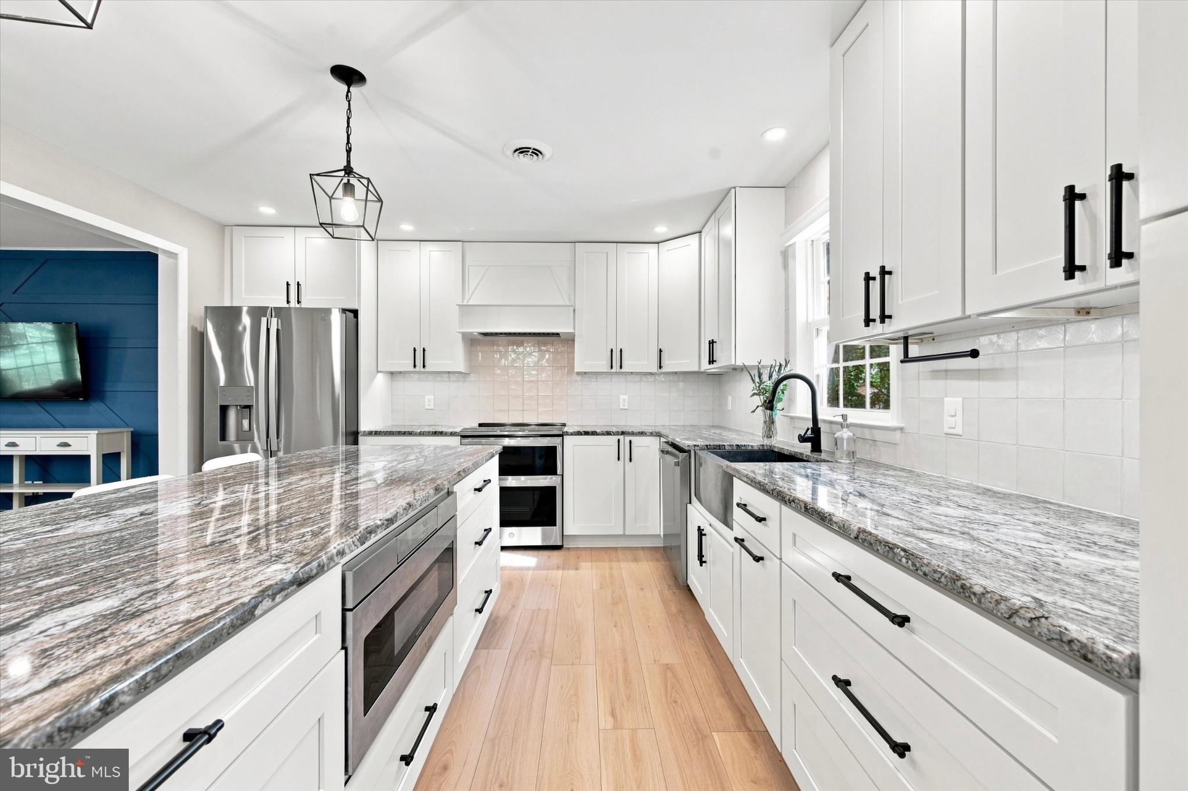
Welcome to 204 Edith Lane, a beautifully updated four-bedroom, 2.5-bath home set on a private one-acre lot settled above the enclave of Ashbridge Farms in East Goshen Township. Offering 2,016 square feet of thoughtfully designed living space, this home blends modern style with the comfort and timeless character of a well-established property. Step inside to an inviting, light-filled interior with an open flow between the living, dining, and kitchen spaces. The renovated kitchen is the heart of the home, featuring abundant white cabinetry, generous granite countertops, a large center island with seating, stainless steel appliances, and plenty of workspace for everyday living and entertaining. Just beyond, the dining area opens to the outdoor deck, creating an easy connection between indoor and outdoor living. The spacious living room is designed for gathering, with oversized windows overlooking the surrounding greenery and a striking custom blue accent wall that adds a distinctive touch of personality. Four comfortable bedrooms provide flexibility for family, guests, a home office, or a dedicated workspace, while the primary suite offers a walk-in closet and beautifully appointed full bath. The lower level adds valuable additional living space, including a welcoming family room with a stone fireplace, along with a convenient laundry area and half bath. Outside, the one-acre setting provides room to breathe, with mature trees and a private backdrop that is increasingly difficult to find. A two-car garage and generous driveway provide ample parking and storage. Conveniently located in the West Chester area with easy access to shopping, dining, major routes, and everything the surrounding Main Line and Chester County communities have to offer, 204 Edith Lane delivers the rare combination of an updated interior, meaningful outdoor space, and everyday livability. A home with style, space, and substance - ready for its next chapter.
| yesterday | Listing updated with changes from the MLS® | |
| yesterday | Listing first seen on site |

The real estate listing information is provided by Bright MLS is for the consumer's personal, non-commercial use and may not be used for any purpose other than to identify prospective properties consumer may be interested in purchasing. Any information relating to real estate for sale or lease referenced on this web site comes from the Internet Data Exchange (IDX) program of the Bright MLS. This web site references real estate listing(s) held by a brokerage firm other than the broker and/or agent who owns this web site. The accuracy of all information is deemed reliable but not guaranteed and should be personally verified through personal inspection by and/or with the appropriate professionals. Properties in listings may have been sold or may no longer be available. The data contained herein is copyrighted by Bright MLS and is protected by all applicable copyright laws. Any unauthorized collection or dissemination of this information is in violation of copyright laws and is strictly prohibited. Copyright © 2020 Bright MLS. All rights reserved.
Did you know? You can invite friends and family to your search. They can join your search, rate and discuss listings with you.